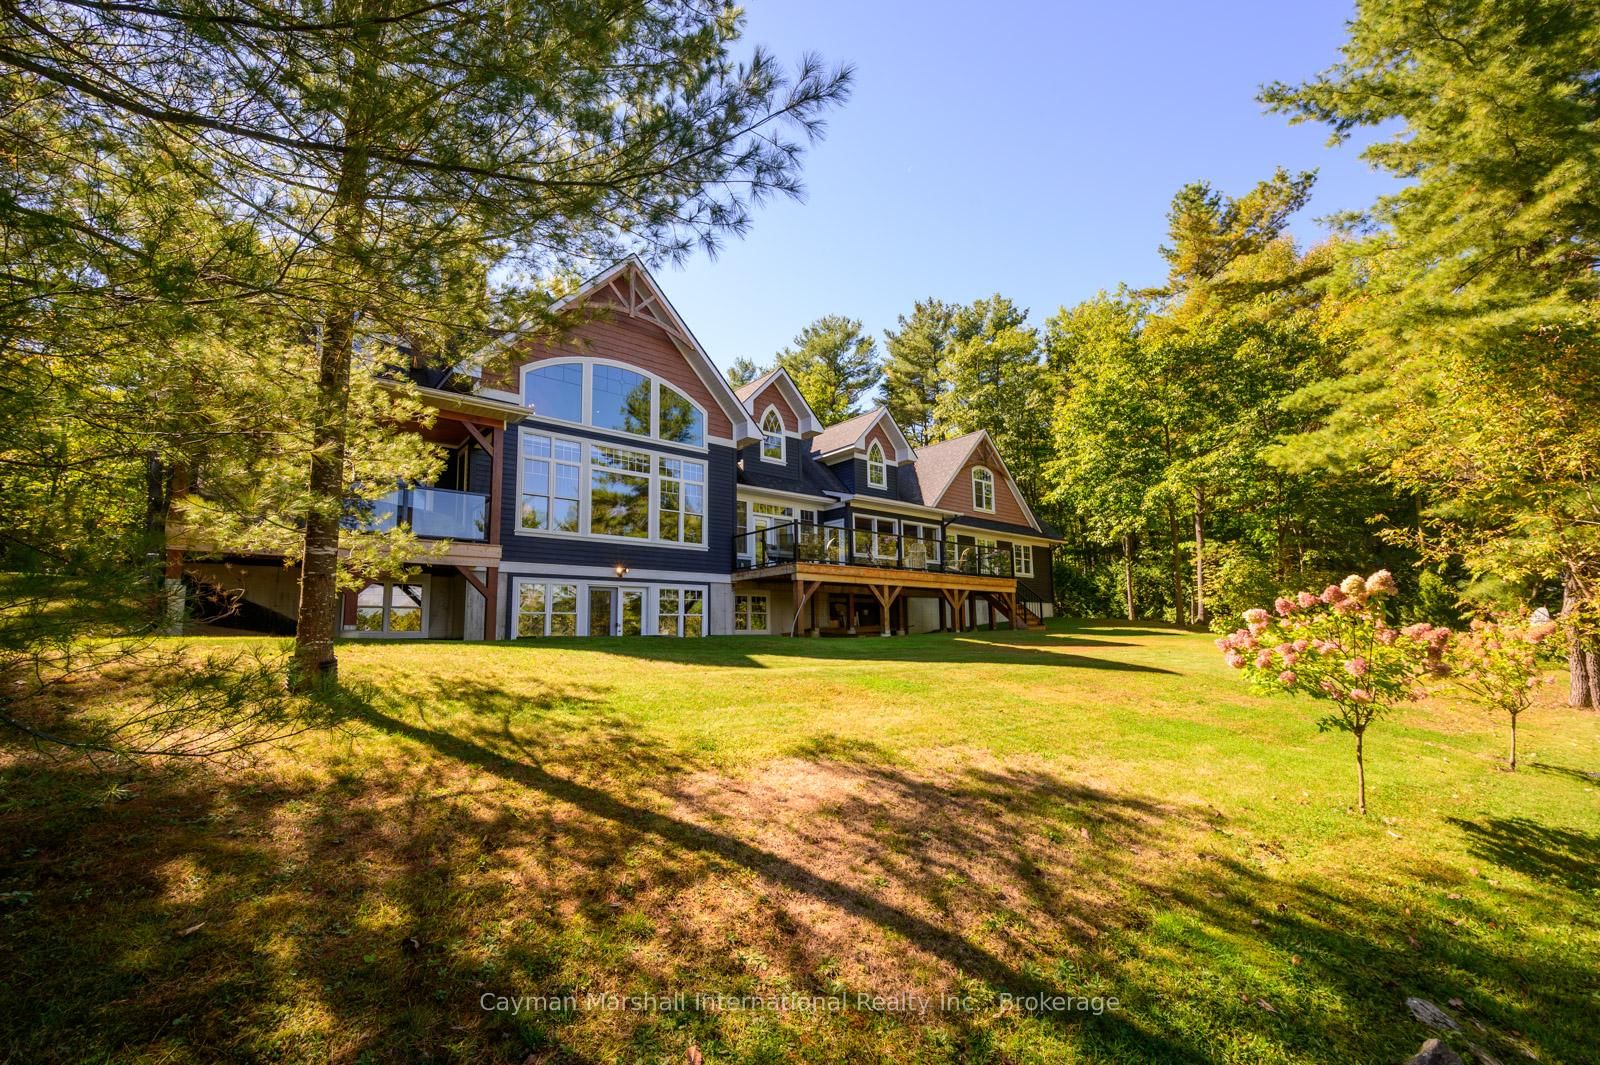
<-- style PDP --> 1045 LAKESHORE Drive, Gravenhurst - Detached for sale for $4,995,000
  • sold
  • leased

1045 LAKESHORE Drive

Gravenhurst, Ontario, P1P 1R2 - Muskoka (S)

$4,995,000$000000

  • Neighbourhood

    Muskoka (S)

  • Major Intersection

    Exit Hwy 11 N at Exit 169 toward Gravenhurst, Turn left onto James street, turn right onto N Muldrew Lake rd, Turn left onto Muskoka rd 169, Turn right onto Sunshine Crt, Turn left onto Lakeshore Dr, the destination is on your left.

  • Listed Since: 197 day(s)

  • Last update: 187 day(s) ago

Overview

  • Property Type

    Detached, 2-Storey

  • Bedrooms

    4

  • Bathrooms

    3

  • Basement

    W/O + Part Fin

  • Kitchen

    1

  • Total Parking

    8 (3 Attached Garage)

  • Lot Size

    Available Upon Request

  • Taxes

    $19,134.32 (2025)

  • Type

    Freehold

Property Description

Property description for 1045 LAKESHORE Drive, Gravenhurst

Welcome to 1045 Lakeshore Drive an exceptional waterfront retreat on Lake Muskoka that defines luxury, serenity and expansive living. This 4-bedroom, 3.5-bathroom masterpiece offers elegance, scale, and the rare freedom to shape its final form. Step into a luminous great room with soaring ceilings and a dramatic stone fireplace that does not impact the sweeping views of the lake. The main floor primary suite opens directly onto a covered lakeside porch, featuring a private hot tub and lounge area, perfect for sunrises over the water or star-filled evenings in total privacy. Upstairs are three spacious bedrooms and two refined bathrooms, anchored by a cozy reading alcove and generous walk-in linen closet. Dual staircases ensure smooth traffic flow between levels - whether entertaining or retreating. A walk-out lower level awaits your vision. With unfinished spaces, flooded with natural light, this floor offers tremendous opportunity like an additional bedroom, home theatre, gym, staff suite, or multi-use recreational area that can be designed to suit any lifestyle. Set on a beautifully landscaped parcel with expansive, level lawns and gently rolling terrain to the lake, the property's shoreline features classic Muskoka granite, a newly built staircase down to the waterfront, a steel dock, and a covered waterfront pavilion for shade and shelter. Every detail is engineered to connect you to the water without sacrificing space, privacy or comfort. This home stands on solid foundations, with municipal year-round road access, an attached 3 car garage and all the utilities needed for a year-round Muskoka lifestyle. Whether you seek an elegant family compound, a private retreat for friends, or a legacy investment on one of Canada's most storied lakes, 1045 Lakeshore Drive delivers. Opportunities of this calibre are rare. Come see the promise of what can be.

Listed by Cayman Marshall International Realty Inc.

  • MLS #

    X13063246

  • Sq. Ft

    3500-5000

  • Sq. Ft. Source

    MLS

  • Lot Irregularities

    n/a

  • Year Built

    6-15

  • Pool

    None

  • Drive

    Private

  • Garage

    Attached, 3 spaces

  • Total Parking

    8

  • Family Room

    N

  • Den

    N

  • Exterior

    Wood

  • Fireplace

    Y

  • Roof

    Asphalt Shingle

  • Foundation

    Poured Concrete

  • Elevator

    N

  • Water View

    Y

  • Laundry Level

    n/a

  • Heat

    Forced Air

  • A/C

    Central Air

  • Water

    Other

  • Water Supply

    n/a

  • Sewers

    Septic

  • Central Vac

    N

  • Other

    3.35 x 4.72 ft Main level

  • Dining

    6.1 x 4.88 ft Main level

  • Sunroom

    3.66 x 4.78 ft Main level

  • Great Rm

    5.79 x 7.01 ft Main level

    Fireplace, Vaulted Ceiling

  • Foyer

    3.35 x 2.13 ft Main level

  • Bathroom

    1.68 x 1.63 ft Main level

    2 Pc Bath

  • Other

    4.72 x 2.13 ft Main level

  • Primary

    7.06 x 4.72 ft Main level

  • Bathroom

    4.72 x 4.0 ft Main level

    4 Pc Ensuite

  • Laundry

    4.67 x 0.0 ft Main level

    W/I Closet

  • Br

    4.72 x 3.61 ft 2nd level

  • Br

    4.72 x 3.61 ft 2nd level

  • Br

    4.72 x 3.86 ft 2nd level

  • Bathroom

    0.0 x 0.0 ft 2nd level

    4 Pc Bath

  • Bathroom

    1.83 x 2.64 ft 2nd level

    3 Pc Bath

  • Sitting

    4.72 x 2.69 ft 2nd level

  • Other

    3.05 x 1.83 ft 2nd level

Thinking of Selling?

Find Out Your Home’s Value in Today’s Market!

No Email or Signup is required to view your home estimate.

estimate your home value

Contact Manoj Kukreja

Sales Representative,
Century 21 People’s Choice Realty Inc.,
Brokerage
(647) 576 - 2100

Manoj profile avatar

Property History

Property history for 1045 LAKESHORE Drive, Gravenhurst

This property has been sold 1 time before. Create your free account to explore sold prices, detailed property history, and more insider data.

Sign In / Register

Estimated price

Date
Price
Change
2026-04-30
$4,515,665
---

Inventory Graph

10 9 8 7 6 5 4 3 2 1 0 8 Months of inventory SELLER'S Market BALANCED Market BUYER'S Market

Mortgage Calculator

This data is for informational purposes only.

Mortgage Payment per month

Principal Amount

Interest

Total Payable

Amortization

Amortization

Closing Cost Calculator

This data is for informational purposes only.

Closing Cost Total for this property

Total Cash flow for purchasing this property

Down Payment(%)*
Additional information

Provincial Land Transfer Tax

Ontario Land Transfer Tax Rebate

Toronto Land Transfer Tax

Toronto Land Transfer Tax Rebate

PST on CMHC Insurance Premium

Lawyer Fees

$2,825

Government Registration Fee's

$164

Title Insurance

Closing Cost Total

Total Cash flow for purchasing this property

Provincial Land Transfer Tax

Ontario Land Transfer Tax Rebate

Toronto Land Transfer Tax

Toronto Land Transfer Tax Rebate

PST on CMHC Insurance Premium

Lawyer Fees

$2,825

Government Registarion Fee's

$164

Title Insurance

Down Payment(%)*

* A down payment of less than 20% is permitted only for first-time home buyers purchasing their principal residence. The minimum down payment required is 5% for the portion of the purchase price up to $500,000, and 10% for the portion between $500,000 and $1,500,000. For properties priced over $1,500,000, a minimum down payment of 20% is required.

Thinking of Selling?

Find Out Your Home’s Value in Today’s Market!

No Email or Signup is required to view your home estimate.

estimate your home value

Contact Manoj Kukreja

Sales Representative, Century 21 People’s Choice Realty Inc., Brokerage
(647) 576 - 2100

Manoj profile avatar

Recent Sold Listings in Muskoka (S), Gravenhurst

Popular Cities